Article Overview
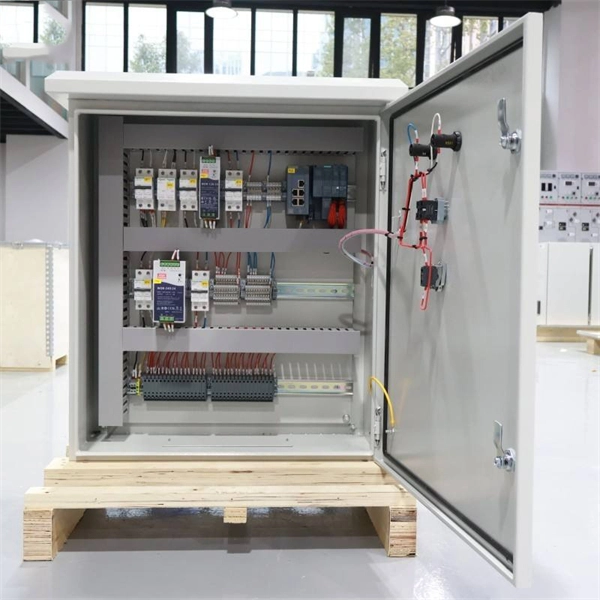
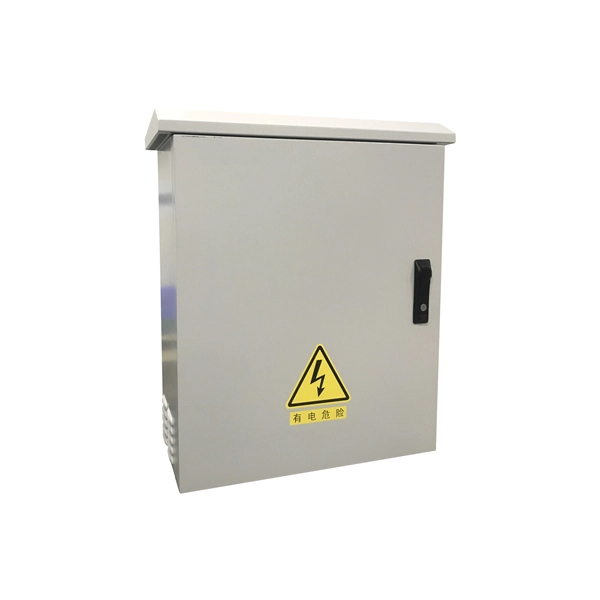
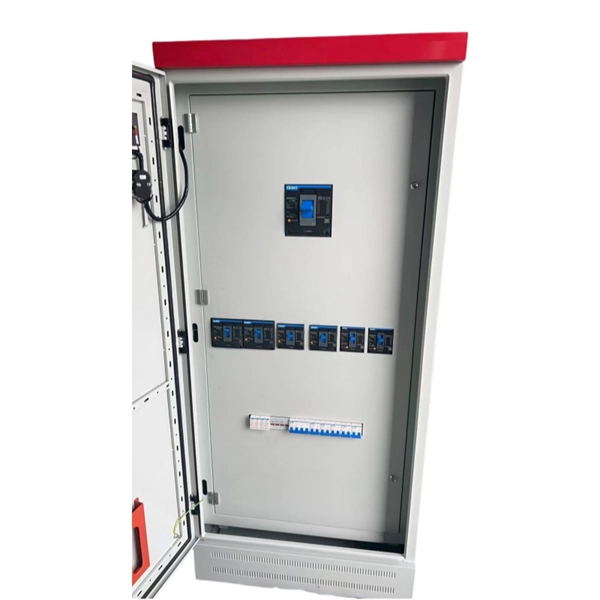
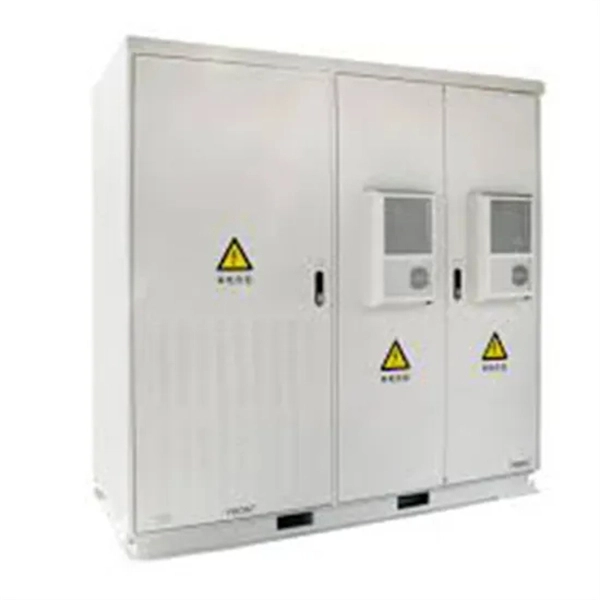
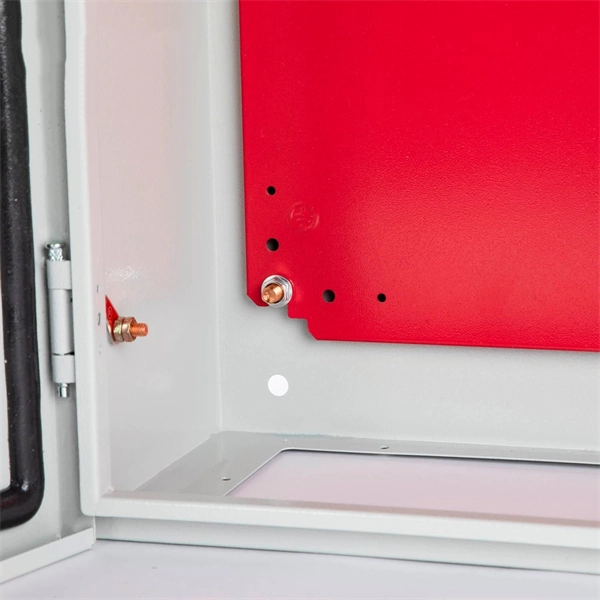
An elevator entrance electrical distribution box reserved is a dedicated panelboard that supplies and protects electrical power specifically for elevator systems, ensuring compliance with safety codes and operational reliability.
Purpose and Function
A reserved electrical distribution box for an elevator serves as the central point for power distribution to the elevator's motor, control circuits, lighting, and safety systems. It integrates overcurrent protection, surge protection, and metering, ensuring that the elevator receives stable and safe electrical power while isolating it from other building circuits . This dedicated box prevents interference from other loads and allows for easier maintenance and troubleshooting.
Design and Components
Modern elevator panelboards are designed to meet UL 67 and NEMA PB1 standards and may include:
- Main breakers (fixed or drawout MCCBs) rated for 20 A to 600 A or higher
- Branch circuit breakers for lighting, control, and auxiliary systems
- Integrated metering and surge protection to monitor and safeguard the system
- Front-accessible, wall-mounted design for easy maintenance and compliance with space requirements
Installation and Code Compliance
The installation of a reserved elevator distribution box must comply with local and national electrical codes, such as the NEC 620.37 or Oregon Electrical Specialty Code (OESC) for hoistways and machine rooms . Key requirements include:
- Only wiring directly associated with the elevator may enter the machine room or hoistway.
- Conduits and raceways should only enter to the extent necessary to connect elevator devices.
- Proper labeling and accessibility for maintenance and emergency shutdowns.
- Compliance with fire-rated cable requirements and ADA standards for associated communication devices .
Integration with Elevator Systems
The reserved distribution box connects to the elevator control panel, which manages vertical movement, door operations, and safety interlocks . It ensures that all elevator subsystems, including emergency communication, lighting, and motor control, are powered reliably and safely. Proper design and installation reduce downtime, enhance passenger safety, and extend the life of elevator components .
In summary, a reserved elevator electrical distribution box is a dedicated, code-compliant panelboard that centralizes power distribution for elevator systems, providing protection, monitoring, and reliable operation while meeting safety and accessibility standards .
NEC Article 620: Elevators, Part 2
In Part One of this series (ELEVATOR WORLD, April 2012), we began an examination of
6-1 Elevator Machine Room, Control Room, and Machinery Space
DoD UFC Elevators > Chapter 6 Electrical > 6-1 Elevator Machine Room, Control Room, and Machinery Space Go To Full Code

Hier sollte eine Beschreibung angezeigt werden, diese Seite lässt dies jedoch nicht zu.
Panelboard | Elevator Control Panel | Eaton
Our local experts provide technical support, retrofitting and custom fabrication services, so matter what the challenges you''re facing,

U.S. ACCESS BOARD TECHNICAL GUIDE Elevators and Platform Lifts
Elevators and Platform Lifts This guide explains criteria for elevators and platform lifts in the ADA Standards.

M721 Entrance Manual
During storage in a warehouse or on the elevator job site, precautions should be taken to protect the equipment from dust, dirt,
Panelboard | Elevator Control Panel | Eaton
Eaton''s Elevator Control panelboards provide electric power distribution with integrated fuse, meter and surge protection. Designed
SL Elevator Electrical Wiring Diagram
The document outlines the electrical wiring and control systems for a machine room-less elevator, detailing connections to various
Eaton
Eaton
Elevator Wiring and Control Diagram
This document provides a wiring diagram for an elevator system. It shows the connections between various electrical
Section 273000: Area of Refuge/Elevator Landing Two-Way
Call Boxes (3300 series) must be in full compliance with ADA requirements. Call Boxes require a hands-free speakerphone with an
A Step-by-Step Guide to Understanding Elevator Electrical Wiring
Learn about elevator electrical wiring diagrams including the different components and connections involved in the wiring process.
SECTION 16442
SECTION 164XX ELEVATOR SHUNT-TRIP FUSED DISTRIBUTION PANELBOARDS PART 1 GENERAL 1.1 SUMMARY A.
Residential Elevator Machine Rooms
Residential elevator machine rooms are an area where the elevator drive unit, controller and main
Elevator Electrical Wiring Diagram
Reference the elevator electrical wiring diagram to ensure that shielded cables are used for the encoder and that the
Basics in low voltage distribution equipment
Depending on their unique needs, multi-family, commercial and industrial sites typically rely upon either low or medium voltage
CHAPTER 30 ELEVATORS AND CONVEYING SYSTEMS
3001.1 Scope. This chapter governs the design, construction, installation, alteration and repair of elevators and conveying systems
Elevator control PB panelboard design guide
Elevator control panelboards integrate electrical protection and controls for elevators and meet stringent code requirements in a
ASME A17 CODE COORDINATION COMMITTEE
2.8.3.3.4 In jurisdictions not enforcing the NBCC, when sprinklers are installed not more than 600 mm (24 in.) above the pit floor,
Wiring in Hoistways, Machine Rooms, Control Rooms, Machinery
Electrical wiring, raceways, and cables associated with elevators and dumbwaiters are allowed in hoistways, machine rooms, control
EQUIPMENT ROOMS, ELEVATOR
EQUIPMENT ROOMS, ELEVATOR Security / Identification: All mechanical equipment rooms that house elevator machinery shall be
GFCIs in Elevator Pits, Receptacles and More
Jim Dollard has an extensive background in codes and standards. Send questions about the National
An Owner''s Guide for Schindler Customers
Hall position indicators Hall position indicators are typically mounted above the elevator entrance with illuminated lenses indicating
0110-ElectricalRequirements-1124
Explanation-The 240VAC feed should have a black, red, white, and ground wire to the machine room. All electrical contractors will
0110-ElectricalRequirements-1124
Electrical Layout For Elevator Machinery Space TRACTION (LLT) APPLICATION Controller G F I Outlet Main Power (4” x 4” Box)
ENTRANCE DETAILS
ENTRANCE DETAILS - SERVICE AND PASSENGER ELECTRIC TRACTION OR HYDRAULIC ELEVATOR # NTS (TWO SPEED
ELEVATOR HOISTWAY EQUIPMENT:
Have learned that the most im-portant piece of information needed to serve as the basis for the mechanical, structural, and electrical
Thyssenkrupp Elevator Electrical Specs | PDF | Elevator | Door
Thyssenkrupp Elevator Electrical Specs This document provides the electrical and civil requirements for a machine room and
Glossary of Elevator Terms
This reference guide is designed to demystify the language of elevators and provide you with a clear understanding of the
Elevator Hoistway
5-5 Elevator Hoistway 5-5.1 Only electric wiring, raceways, and cables used directly in connection with the elevator
Elevator control panelboard
Elevator control panelboard Eaton''s elevator control panelboard is designed to meet the stringent requirements mandated by
Elevator Control Switches Product Guide
Siemens Elevator Control Switch (ECS) is designed to interrupt incoming AC power upon receiving a signal from a Fire Alarm

Elevator Design Manual
Elevator drawings shall show electrical services, materials, sizes, details, space conditions, etc., of hoistway enclosures, pits, cabs,
Electrical Work Space
10.2.4 Electrical Work Space Location: Transformers, secondary substations, distribution switchgears, generators, transfer switches
Elevator Design Coordination and Best Practices
If a higher fault current rating is required because of the electrical service and distribution,
Related Resources
- 10kV busbar of the switching station
- Are fiber optic cables and routers the same thing
- 48-core diskless terminal box
- Reference Price for Large Cable Trays
- Multiple Benefits for Fiber Optic Cables
- Lighting Cable Tray Installation
- Installation of Cable Mesh Trays in Zimbabwe
- Selection Guide for 25G Aggregation Switches for Edge Computing
- We must take good care of the fiber optic cable
- How to install the HDMI fiber optic cable front panel
- Fiber Optic Cable Professional Maintenance Tools
- Optical cable sheath manufacturers
- Price of Indoor Distribution Boxes in North Asia