Article Overview
Electrical distribution in high-rise residential buildings involves a hierarchical system of main distribution panels, risers, sub-panels, and branch circuits to safely deliver power to all units.
Main Distribution Panel (MDP)
The MDP is the central hub of a high-rise building's electrical system, typically located near the building's exterior wall and close to the utility transformer. It receives stepped-down voltage from the utility (via pad-mounted or overhead transformers) and contains the main disconnect, over-current protection devices, and metering provisions. The MDP distributes power to vertical risers and may include special circuitry for detecting ground faults or low-level electrical anomalies to enhance safety and reliability .
Risers and Vertical Distribution
Risers are vertical cables that carry electricity from the MDP to each floor. They act as the building's electrical arteries, ensuring that power reaches floor-level sub-panels. Risers are typically three-phase for high-rise residential buildings to efficiently handle higher loads, though single-phase systems may be used for smaller buildings or individual apartments . Proper sizing of risers is critical to prevent voltage drop and ensure balanced load distribution.
Floor Sub-Panels
Each floor usually has a sub-panel, which functions as a mini distribution center. Sub-panels receive power from the risers and distribute it to branch circuits serving individual apartments, lighting, and equipment. Sub-panels include circuit breakers for over-current protection and may be designed to allow selective isolation of circuits for maintenance or emergency purposes .
Branch Circuits
Branch circuits are the final stage of distribution, delivering electricity to outlets, lighting, and appliances within each unit. These circuits are protected by breakers in the sub-panel and must comply with local electrical codes regarding conductor sizing, insulation, and earthing. Proper labeling and segregation of circuits (lighting, power, HVAC) are essential for safety and maintenance .
Safety and Regulatory Compliance
High-rise electrical distribution must adhere to strict safety standards:
- Earthing systems (e.g., TT or TN systems) to prevent electric shock .
- Over-current protection at MDP and sub-panels to prevent fire hazards .
- Cable specifications: XLPE-insulated, single-core or multi-core conductors with appropriate cross-sectional area for high-voltage supply .
- Approval and inspection: All wiring must be performed by licensed contractors and approved by the supply authority before energization .
- Redundancy and selectivity: Double-ended or parallel feeders may be used to maintain continuity in case of component failure .
Summary
The wiring of electrical distribution boxes in high-rise residential buildings is a tiered system: the MDP receives power from the utility, risers carry it vertically, sub-panels distribute it on each floor, and branch circuits deliver it to individual units. Safety, proper sizing, and regulatory compliance are critical at every stage to ensure reliable and secure power delivery .
Challenges Of Electrical Wiring In High-Rise Buildings
High-rise buildings, symbols of architectural advancement, stand as the zenith of modern
Electrical System Design for High Rise Building
Determine from other designers the exact electrical rating of all equipment, viz. HVAC, plumbing elevators and escalators, kitchen
GUIDELINES FOR HIGHRISE BUILDING CONSTRUCTION PROJECTS (ELECTRICAL
International Journal of High-Rise Buildings, 2012 Tall buildings'' implementation has often lacked urban design and architectural
How to Handle Electrical Installations in High-Rise Buildings
Learn essential tips and best practices for safely managing electrical installations in high-rise buildings, ensuring
Power Distribution in High riser Building | Tallest Building | Power
In this Video I have discussed about the basics of Power distribution in High Riser
The installation requirements for the distribution box
Learn how to install a distribution box safely and correctly. Covers wiring, placement,
High-Rise Building Electrical Design | PDF | Electric Power
A high-rise building has unique electrical system requirements due to its height and number of floors. The system must supply power
Anatomy of a High-Rise Installation (2020)
This article will take you through the electrical construction of a nine-story high-rise structure
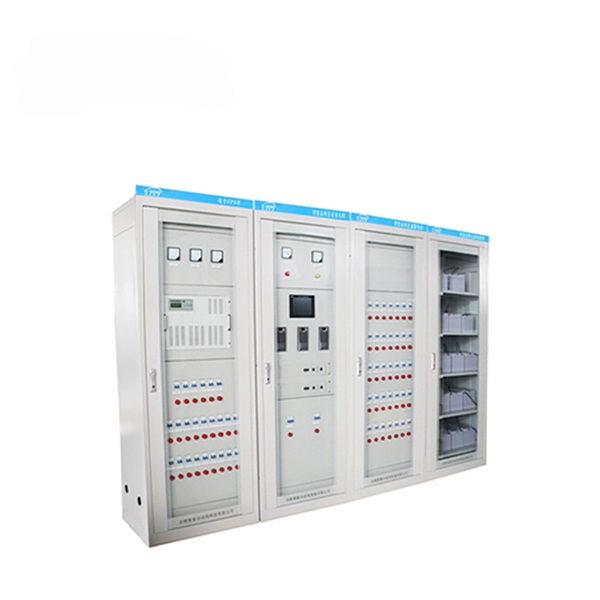
High-Rise Building Electrical Design Guide
It describes the key components of a high-rise building electrical system including the main distribution panel, service entrance, and
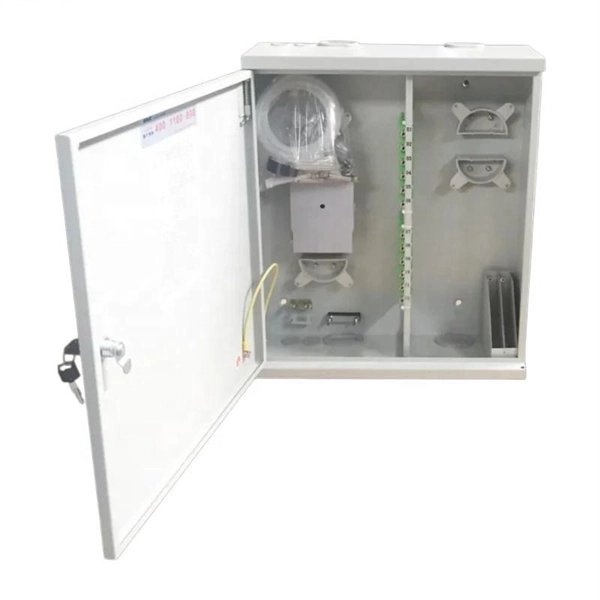
High-Rise Building Electrical Wiring Diagram & Layout.
Explore a comprehensive electrical wiring diagram for a high-rise building, including power distribution, panel board connections,
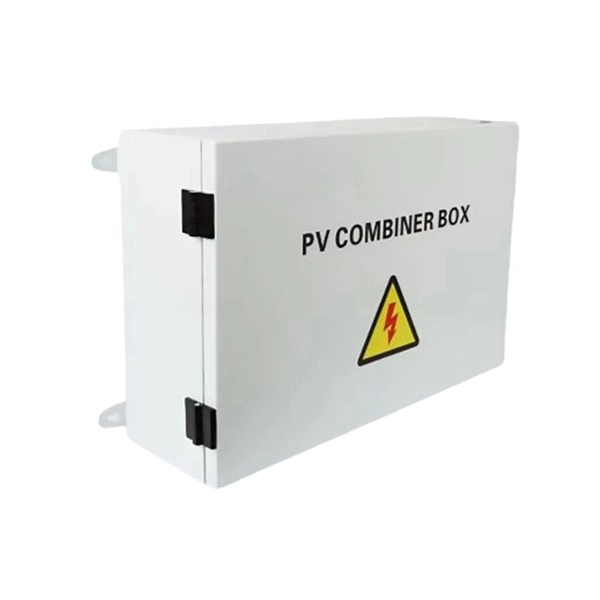
Electrical Design for High Rise Buildings
The document summarizes electrical installation considerations for high-rise buildings and requirements under the Energy
Electrical Distribution in High Rise Buildings – Complete
Discover the complexities of electrical distribution in high-rise buildings. Learn about
Electrical Systems in High-Rise Buildings
A high-rise building requires extensive electrical systems to power various functions including general lighting, HVAC, elevators,
Electrical Systems in High-Rise Buildings
What are the main considerations when locating electrical rooms in high-rise buildings, and how do these considerations impact the
Electrification Of High Rise Buildings
Energy conservation could be either from saving in direct electrical consumption, or saving in

Electrical System in Buildings
This article covers the electrical system in buildings (including distribution) at a very basic level. We will discuss the

High-Rise Electrical Safety – IAEI Magazine
High-rise buildings, especially in cities like Chicago, pose unique electrical hazards that
Designing Electrical Systems for High-Rise Buildings: Challenges and
High-rise buildings are the epitome of modern urban development, showcasing architectural marvels and engineering expertise. As
Application Models for the Power Distribution of High-Rise Buildings
The power distribution for our example is shown in Tab. 3/9. Tab. 3/9: Power distribution in the high-rise building. 3.5
How to Design an Electrical System for a High-Rise Building
Learn about the key considerations for designing an electrical system for a high-rise building, such as load estimation, service
TIP applications for power distribution | Application manual for high
This application manual provides an overview of the installations of a high-rise building that are important for the electrical power
Electrical Power System Design for High-Rise Condominiums
Presentation on electrical power system design for high-rise residential/commercial condominiums. Covers codes, computations, and
Design Of ELV and LV System for High Rise Residential Building
Abstract - This engineering project entails the comprehensive design of low voltage, high voltage, and extra low voltage electrical
(PDF) Safety Design in Electrical Design of High-rise
The safety design of low-voltage power distribution system is more and more important for
Electrical System Design For High Rise Buildings | PDF
Fegan fuses, warm outet plates, spark fiom switches and outlets at compen overloaded electrical system or fauty wiring. + Arid''
Three Phase Electrical Wiring Installation in a Multi-Story Building
How to Wire There Phase Main Distribution Board in Multistory Building? We have shown the basic electrical wiring of bulb, fans etc
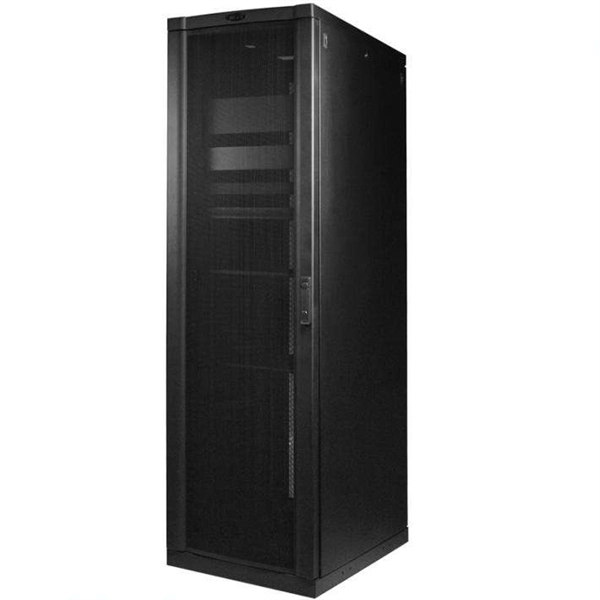
High-Rise Building Electrical Design | PDF | Electric Power
The document summarizes the key components and design considerations for electrical systems in high-rise buildings. It discusses
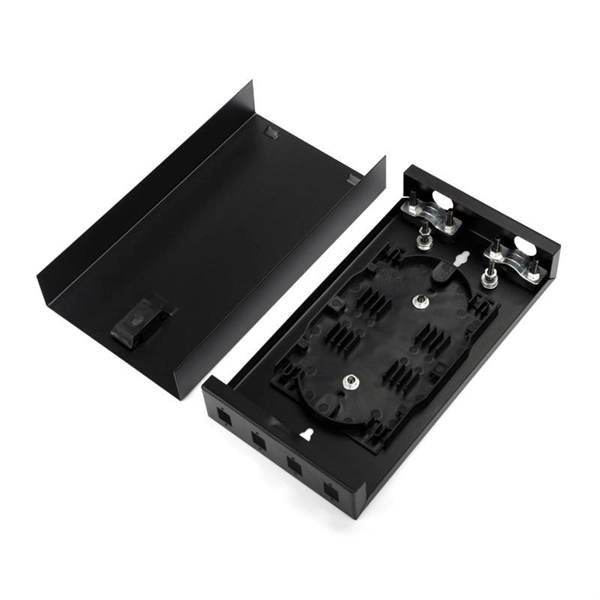
Distribution Box and Selection Guide: Internal Structure, Components
Learn how to choose a distribution box and understand its internal structure, including MCBs, busbars, neutral bars,
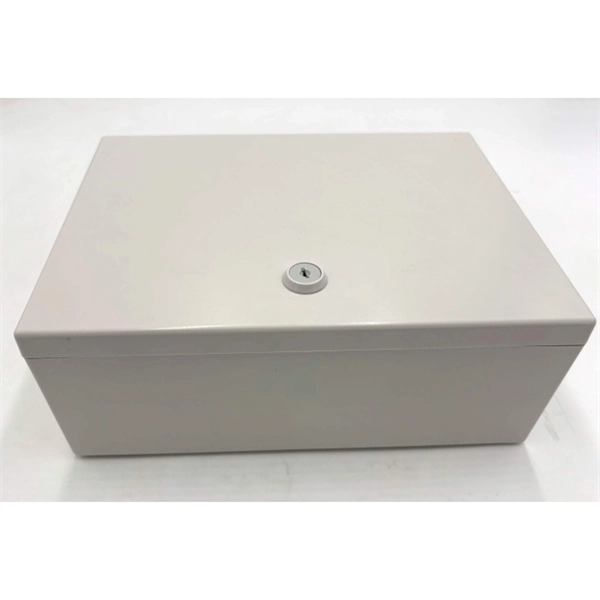
(PDF) ELECTRICAL DESIGN Considerations in High-Rise Buildings
This paper discusses the latest trends and considerations in electrical design for high-rise buildings (HRB) in the Philippine context. It
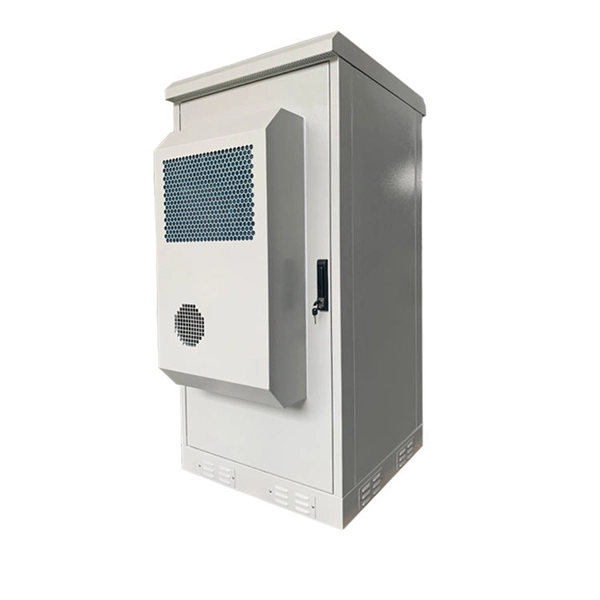
Electrical design manual for high rise buildings and skyscrapers
This application manual provides an overview of the installations of a high rise building that are important for the
A safe
Abstract— In this research work, for establishing a modern electrical design and installation of equipment of high rise building two
Distribution Inside Large Buildings
Distribution Inside Large Buildings In large buildings the type of distribution depends on the building type, dimension, the length of
Electrical System Design for High Rise Building
2 - HIGH-RISE BUILDING SYSTEM COMPONENTS into a safe, functional power- delivery system. In figure 2.1 shows a typical
High-Rise Electrical System Design Guide
By: Engr. Emiliano G. Marabulas,PEE ffThe development of the electrical power system design of high-rise residential
Related Resources
- Tester optical module reflection connection
- Optical Transmitter Input Signal Standard
- Performance parameters of optocouplers
- Distribution Box Wiring Accessories
- Optical module bounce
- Internal and external network splitters
- Installation of Exposed Waterproof Distribution Box
- How to tie cables inside a ladder-type cable tray
- Laos Outdoor Communication Optical Cable
- Belgian New Materials Cable Tray Company
- Bhutan Industrial Cable Trays
- Install the motherboard in the network rack
- High-capacity fiber optic communication networks
- Relay Protection Design Drawings for Welding Plants
- Distribution Box Slot Models and Prices
- Canadian cable tray conduit
- 18-circuit distribution box for sale
- Huijue 10 Gigabit 40km Optical Module
- Telecom company raises fiber optic cable height
- Tunisian Tunable Optical Module 1G
- Where can I find wholesale cable trays in Burundi
- Price of Low Voltage Distribution Box Bracket
- Fire cable tray vertical shaft line
- Where can I buy German mesh cable trays
- Core Enterprise-grade Switch H3C
- Vanuatu Cable Tray Purchase