Article Overview
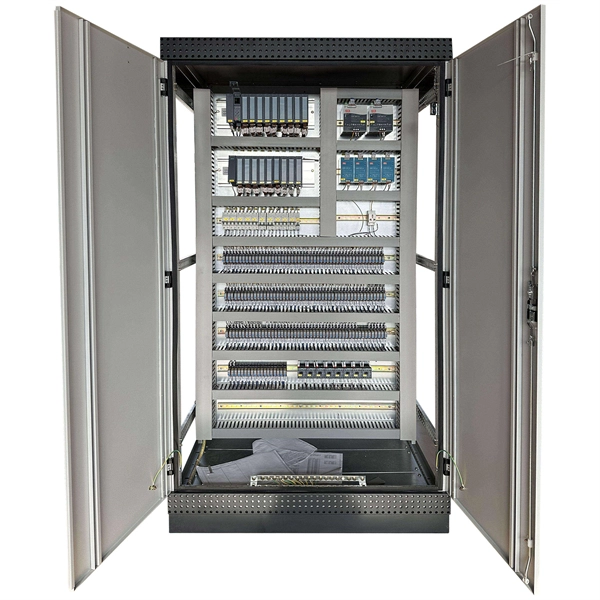
Electrical distribution boxes cannot be installed directly over stair steps, and their placement in stairwells is heavily restricted by code and safety requirements.
NEC and Safety Considerations
According to the National Electrical Code (NEC), overcurrent protective devices such as panelboards cannot be installed over the steps of a stairway (NEC 240.24(F)), . The panel must have a clear working space in front of it, typically 30 inches wide, 36 inches deep, and 6.5 feet high, to allow safe access for servicing (NEC 110.26(A)), . Installing a panel directly on stairs or in a confined under-stair area often fails to meet these clearance requirements due to limited floor space and headroom .
Stairwell and Egress Restrictions
Building codes generally prohibit placing electrical panels in stairways or other means of egress unless the equipment specifically serves the stairway, such as lighting or pressurization systems . Stairwells are considered exit routes, and placing a panel there could obstruct safe evacuation. Even if the panel is recessed, it may void the fire rating of the stairway if it is fire-rated .
Practical Installation Options
- Landing Placement: A panel can be installed on a stair landing if it does not interfere with steps and maintains the required working space .
- Alternative Locations: Consider placing the distribution box in a nearby hallway, utility room, or closet that is dry, accessible, and free from combustible materials .
- Clearances: Ensure the panel's door can open fully (90°) and that no appliances or stored items infringe on the required service area .
Key Takeaways
- Do not install panels over stair steps or in exit passageways.
- Maintain NEC-required working space for safety and code compliance.
- Use stair landings or alternative accessible locations for distribution boxes.
- Check local building codes, as some jurisdictions adopt additional restrictions beyond the NEC. Following these guidelines ensures both safety and compliance while avoiding potential fire hazards or egress obstructions.
Run items (ducts, conduits, pipes, etc.) in rated stair wall
There isn''t any restriction of what can be inside a fire-resistance-rated assembly in regard to plumbing, electrical, or
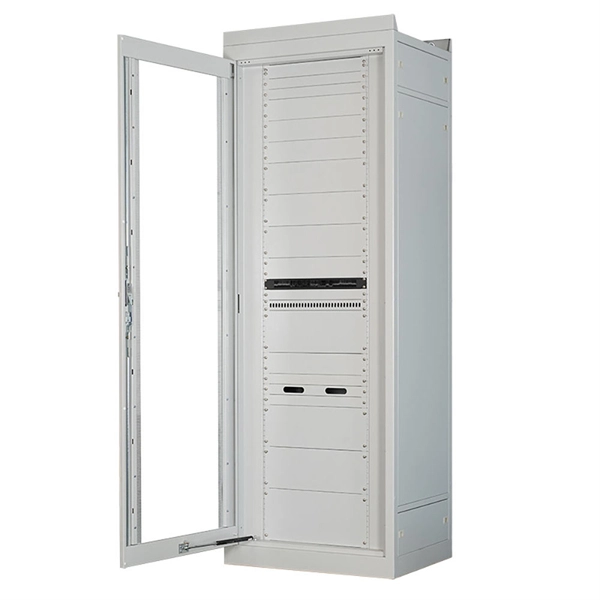
How to Install a Cable Distribution Box Safely and Correctly?
In modern electrical systems, cable distribution boxes (also known as electrical distribution boxes or distribution

The installation requirements for the distribution box
Learn how to install a distribution box safely and correctly. Covers wiring, placement, standards, and expert tips for a
Panels Under Stairs | Information by Electrical Professionals for
There are a couple of requirements from NFPA 101 and the 2020 NEC that prohibit installing conduit or wiring not
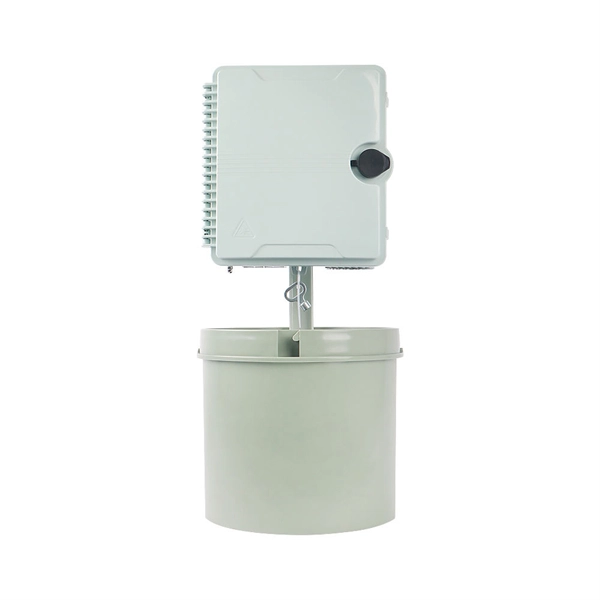
Can an electric panel be located over stairs?
Other locations where an electric panel cannot be located are clothes closets and bathrooms; and, obviously, there
2020 NEC, Section 300.25: Wiring Located in Exit Enclosures
This puts everyone on the same page, informing all parties involved in the electrical design, build, installation, and
Panel Location??? | Electrician Talk
Can I install a panel in a single dwelling in the basement that has no stairs inside? The only route to access the panel
Hier sollte eine Beschreibung angezeigt werden, diese Seite lässt dies jedoch nicht zu.
Electrical panels in rated stairwell
Rated wall construction in stairwell requires panels to be equivalent fire rated as well. Panels will require access by
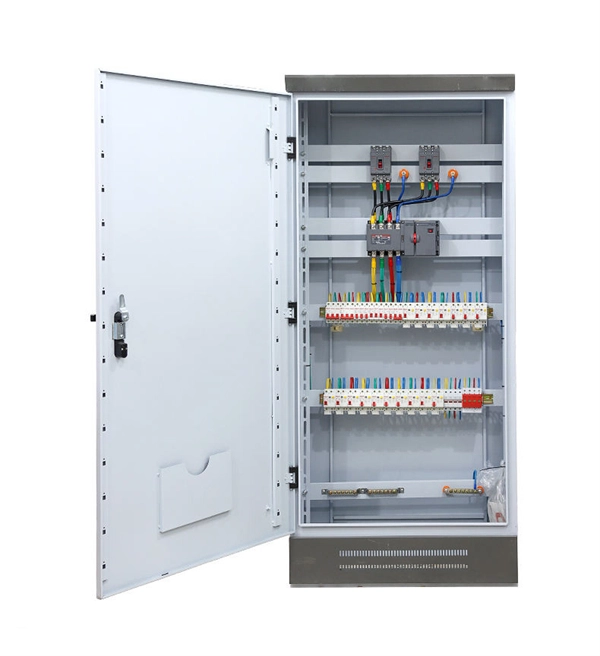
Electrical Panel Mounting Requirements (Dictated by the NEC)
For the sake of brevity, The National Electrical Code outlines that a breaker box must be installed in an area that
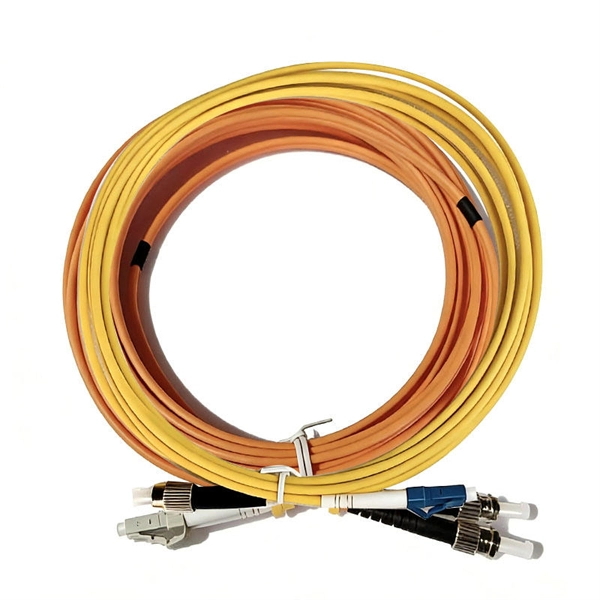
Installation of electrical distribution box in stairwell
Installation of electrical distribution box in stairwell A professional electrician will have the experience and knowledge needed to
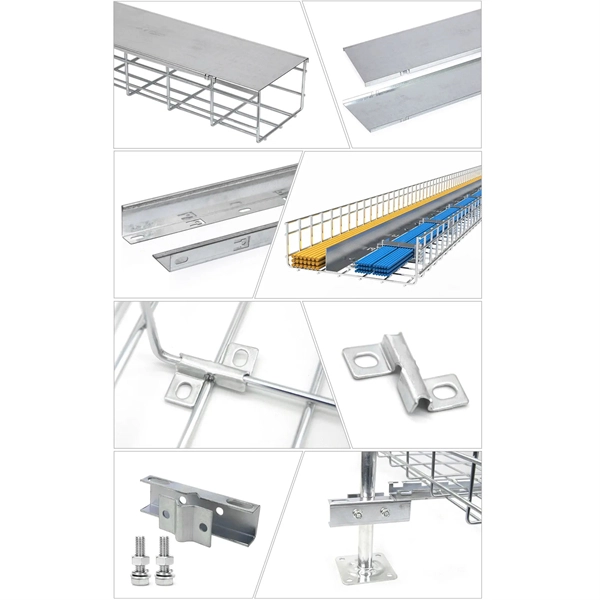
A Complete Guide to NEC Article 314 on Electrical Boxes and Conduit
NEC Article 314 establishes requirements for the installation and use of electrical boxes, conduit bodies, fittings, and
Can an electrical panel be located at a stair landing?
Just because you can do it does not mean it''s a good idea. We have inspected condo units with the panel at the top
Receptacles in Stairwells | Information by Electrical Professionals for
That replaces previous code edition language which stated that stairwells can only be used for exiting (you don''t set
National Electrical Code (NEC) Requirements for Panelboards
NEC Article 408 covers switchboards, switchgear, and Panelboards installation and applications. Here are some key NEC – 2023
300.25 Exit Enclosures (Stair Towers).
Section 7.1.3.2.1 (10) (b) of the 2018 NFPA 101 Life Safety Code, prohibits installing conduits in a separated exit enclosure or stair
stairwell in electrical room?? | Information by Electrical
Perhaps, only distribution transformers can be placed there since they generally would not have any conduits going
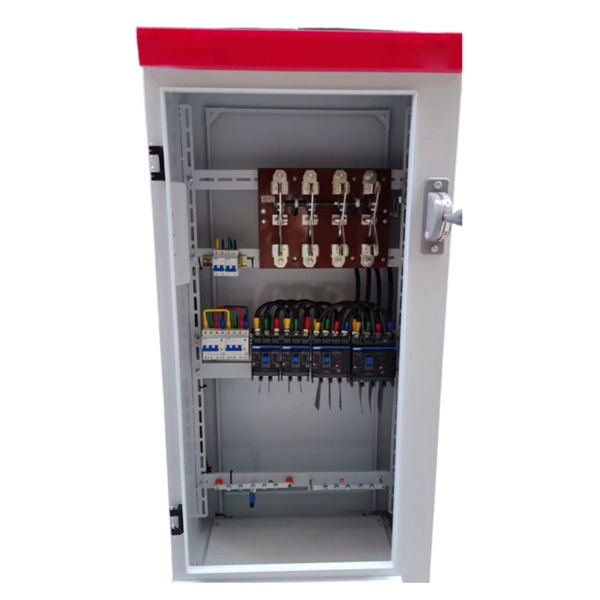
The installation requirements for the distribution box
A distribution box is the heart of any electrical system. It takes the incoming power and safely distributes it to different
300.25 Exit Enclosures (Stair Towers).
There are many codes and standards to be aware of for those in the construction trade. Electricians truly appreciate when most of
stairwell in electrical room?? | Information by Electrical
Greetings everyone, I was wondering if a stairwell is allowed by the NEC in an electrical room as referenced in the
Electrical Panel Locations
In summary, electrical panels can be located anywhere other than in bathrooms, clothes closets, above steps of a
Can an electrical panel be located under stairs?
Can an electrical panel be located under stairs? It might be possiblejust maybe. While not specifically excluded by
NEC 3.4.4.4 1b
Well, I have re-read this a few times... can someone please clarify what this little section means? Does it mean that, if I
BS 7671: Chapter 42
This Appendix is only informative and for guidance and is an “informative Appendix”. However, for

Atlanta Stairwell Panel Box Code Violations You Should Know
What''s the Problem with Electrical Panels in Stairwells? The National Electrical Code (NEC), adopted by Georgia and enforced by
Panel in stairwell | Information by Electrical Professionals for
Building codes address the installation of electrical equipment of all types in stairways and other means of egress. Only
Residential Electrical Code Requirements
NEC house code requirements address outlets, boxes, grounding, GFCI and AFCI protection and other parts of
2020 NEC, Section 300.25: Wiring Located in Exit Enclosures
Although it might be convenient to place conduit runs in a stairway, that is not permitted by the 2020 NEC. Although
What electrical panel locations are prohibited?
• What is the maximum gap allowed between the front of a recessed electric panel box and the wall surface

Panelboard on Stairs, Wireway Clearance and More
Section 240.24 (F) prohibits overcurrent protective devices from being installed/located over the steps of a stairway. As
Related Resources
- African Standard Network Cabinet Factory
- Diffuse Reflection of Fiber Optic Sensors in the Region
- Price of Canadian Standard Cable Trays
- Requirements for splicing drop optical cables to pigtails
- CAD cable trays cannot bend
- Terminal Box UL9000
- Size and specifications of the incoming line to the distribution box
- FTTH busbar anti-tracking warranty for three years
- Polish 4C Aluminum Profile Cable Management Frame Manufacturer
- Outdoor protection height of distribution box
- Messy junction box
- Voltage of optical fiber cable
- What does a 48-port fiber optic patch panel look like
- High-voltage double busbar switchgear
- Molded Energy-Saving Cable Tray
- The selection criteria for core switches are
- Function of Double-Switch Distribution Box
- What is the purpose of ADSS fiber optic cable
- Uganda FOB Drop Fiber Optic Cable 4 Cores
- Parallel wiring of distribution box switch
- Does switching to fiber optic cable require changing the router
- Price of Plastic Bullet-Shaped Connector Box
- Albanian Customs Clearance AI Server PAM4
- Brazilian Bridge Railing Lights
- Company that matches electrical distribution boxes at Cuban construction sites
- Managed Industrial-Grade Switch Integrator
- Czech cable tray crossarm